Errin Crowell

BEDS3
BATHS2 full 1 partial
SQUARE FEET2,084
MLS#PABU2125848
STATUSACTIVE
PROPERTY TYPEResidential - Townhouse
SUBDIVISIONDOYLESTOWN STATION
SCHOOLCENTRAL BUCKS
Property Description
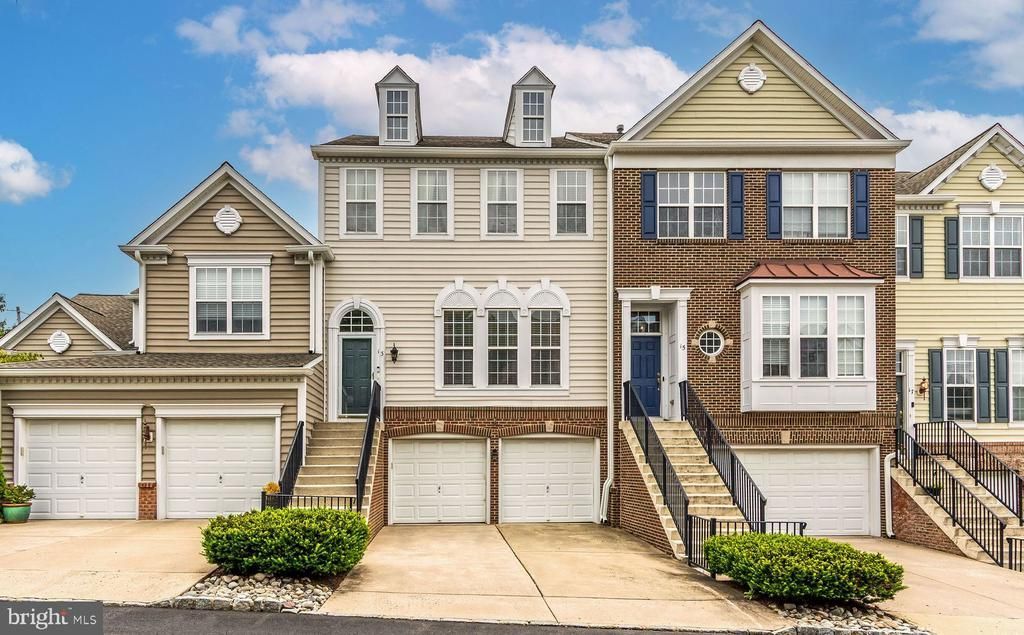
Located in Beautifully Maintained Doylestown Station. This Spacious 3 bedroom 2 ½ bath townhouse/condo provides the versatility of an open floor plan offering Traditional as well as Contemporary flexibility for your decorating ideas! An abundance of windows provides great light throughout. High hat lighting is incorporated into many of the rooms. Raised panel doors throughout add a special touch! The living room, large enough to hold a baby grand piano, looks on to the dining area with crown molding & eye-catching tray ceiling. Both rooms feature attractive wainscoting. These spaces complement each other. What a great place to entertain. There is a half bath conveniently located between the dining area & kitchen with pedestal sink. The kitchen with breakfast area offers tall generous cabinetry, stainless appliances, beautifully coordinated light granite counters & the backsplash is classic beveled white subway tile. The adjacent den/family room is flooded with light, wood floor and a mantled fireplace with travertine surround flanked by tall and decorative eye-catching window. The perfect place to settle down in front of a fire during fall/winter evenings. A private deck area is conveniently accessed off the kitchen/den area. The second floor provides a pleasant & comfortable floor plan. A double door opens to a large primary bedroom suite with tray ceiling, a luxurious ceramic bath with upgraded fixtures, large soaking tub, marble top double vanity sink, ceramic tile shower, walk-in closet with shelving & window. There are 2 additional spacious bedrooms with oversized windows, each with double closet. The hall ceramic tile bath offers a marble vanity sink, tub/shower, linen closet. The finished lower walk-out level with a large window, high ceiling & accent high-hat lighting provides great space for hobbies, crafts, exercise equipment or an additional place to relax with friends & family. There are 3 large closets at this level for clothing/storage. Sliding door from this room open to a paver patio looking on to a lawn with privacy. A real plus is the 2 car garage access from this level with additional side storage space! Enjoy this wonderful community within the Highly Acclaimed Central Bucks School District. Walking trails, green spaces, parks, playgrounds are all conveniently accessible! Minutes to Cultural activities, wonderful museums, music venues, interesting shops & fine restaurants! Make life easy & enjoyable and carefree in this lovely community!
Property Features
Property Type: Residential - Townhouse
Basement: Daylight, Partial, Fully Finished, Garage Access, Heated, Poured Concrete, Walkout Level, Windows
Basement: Yes
Cooling: Central A/C
Fireplaces: 1
Fuel Type: Natural Gas
Garage: 2
Heating: Forced Air
Home Style: Colonial
Roof Type: Asphalt, Pitched, Shingle
Stories: 2.0
Taxes: $8,058
Year Built: 2003
Feature Descriptions
Additional Structures: Above Grade, Below Grade
Appliances: Built-In Microwave, Built-In Range, Cooktop, Dishwasher, Disposal, Dryer - Electric, Dryer - Front Loading, Oven - Self Cleaning, Oven - Single, Refrigerator, Stainless Steel Appliances, Washer, Water Conditioner - Owned, Water Heater
Community Amenities: Jog/Walk Path
Condo/Coop Fee: $325.00/Monthly
Electric: 200+ Amp Service, Circuit Breakers
Exterior: Brick, Concrete, Copper Plumbing, Frame, Mixed, Mixed P
Exterior: Exterior Lighting
Fireplace: Fireplace - Glass Doors, Gas/Propane, Mantel(s)
Flooring: Carpet, Ceramic Tile, Hardwood, Partially Carpeted, Vinyl
Interior: Bathroom - Soaking Tub, Bathroom - Stall Shower, Bathroom - Tub Shower, Bathroom - Walk-In Shower, Breakfast Area, Carpet, Ceiling Fan(s), Combination Dining/Living, Crown Moldings, Family Room Off Kitchen, Floor Plan - Traditional, Floor Plan - Open, Kitchen - Eat-In, Pantry, Primary Bath(s), Upgraded Countertops, Wainscotting, Walk-in Closet(s), Water Treat System, Window Treatments, Wood Floors
Location: Suburban
Municipality: DOYLESTOWN TWP
Parking Features: Concrete Driveway
Parking Notes: 4 Total Parking Spaces
Pet Restrictions: Cats OK, Dogs OK
Rooms: Living Room, Primary Bedroom, Bedroom 2,Bedroom 3,Kitchen, Den, Other
Sewer: Public Sewer
SQFT Above Finished: 2084
SQFT Total Finished: 2084
Structure Type: Interior Row/Townhouse
Total Garage/Parking Spaces: 4
Utilities: Cable TV Available, Electric Available, Natural Gas Available, Sewer Available, Water Available
Water: Public
Windows: Double Hung, Energy Efficient, Insulated
Room Sizes
Living Room: 18 x 23 Level - Main
Kitchen: 9 x 17 Level - Main
Den: 15 x 14 Level - Main
Primary Bedroom: 14 x 17 Level - Main
Bedroom 2: 11 x 11 Level - Main
Bedroom 3: 11 x 11 Level - Main
Other: 13 x 23 Level - Lower 1
Local Schools
School District: CENTRAL BUCKS
Listed By / Shown By
Listed By
Agency Name: Kurfiss Sotheby's International Realty
Agency Phone: 2157943227
Shown By
Agent Name: Errin Crowell
Agent Phone: Cell: (717) 385-6598

Estimate Your Payment
Estimated Payment
$ 3,400.31 per month $2,555.27 Principal & Interest $671.50 Property Tax $173.54 Homeowner's InsuranceChange Payment Information
Privacy Policy / DMCA Notice / ADA Accessibility


This site is hosted, designed and copyright
© 1994 - 2026 by
Delta Media Group, Inc. -- Patent Pending --
Agency License Information: Lawyers Realty, LLC
Pennsylvania
License #RB066046