Errin Crowell

BEDS3
BATHS2 full 1 partial
SQUARE FEET2,250
MLS#PAYK2107428
STATUSACTIVE
PROPERTY TYPEResidential - Single Family
SCHOOLSOUTH EASTERN
Property Description
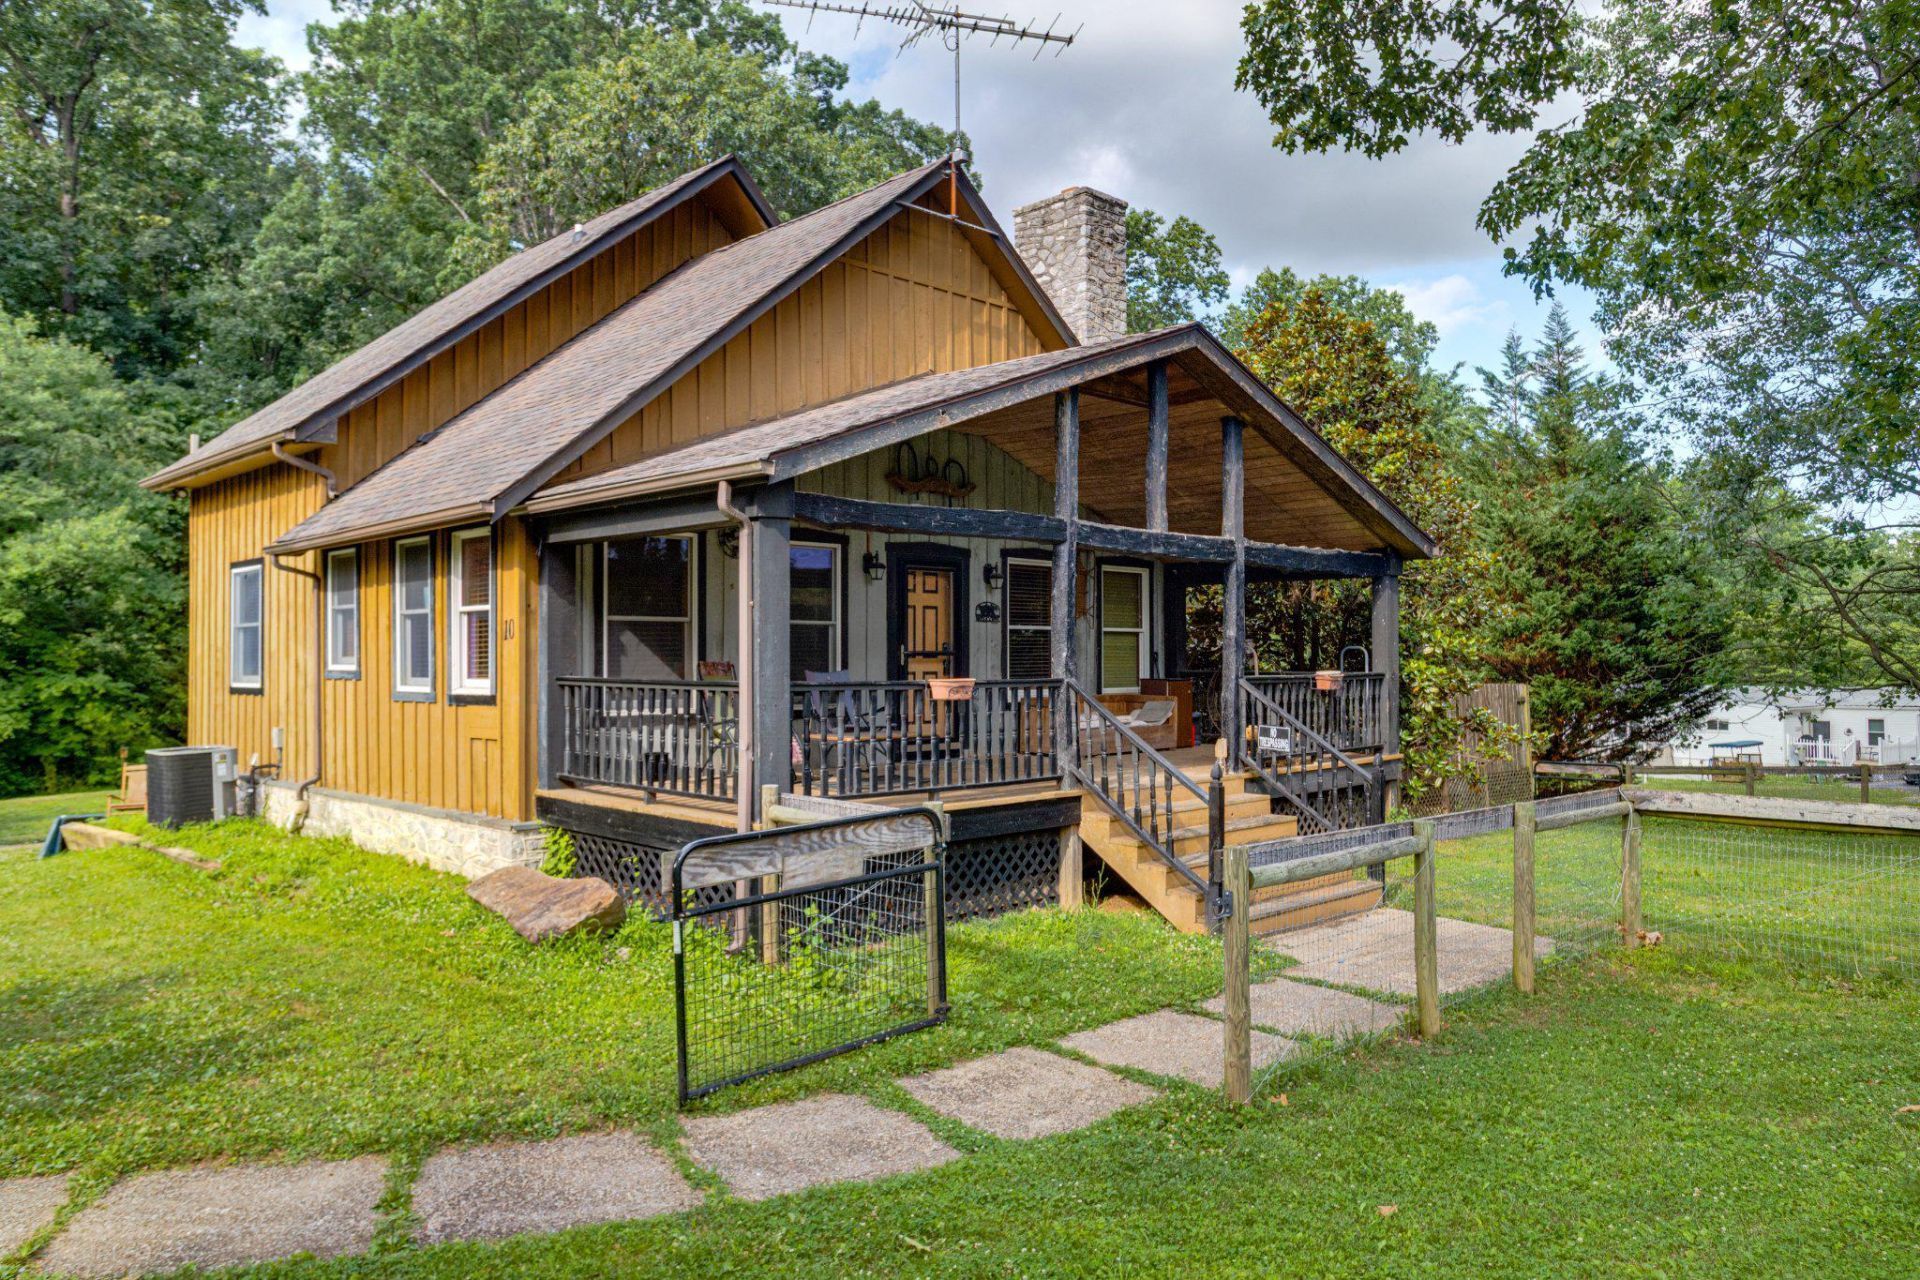
**OFFER RECEIVED, highest and best deadline set for 10am Monday 7/13** Looking for a unique, move in ready 3 bedroom, 2.5 bath home? Look no further! This home checks all your boxes. Filled with a warm and welcoming rustic feel, the list of what this home offers is never ending! From the 1.38 acre lot, main level bedroom, open floor plan, front fenced area, separately fenced pool area, covered front porch, side deck, large flat unfenced lot area, to the wood floors through out, open concept, fully finished lower level with additional room space, a family room and a built in bar this home leaves nothing to be desired. Oh wait, I almost forgot! The entire second level has been set up to be your primary suite with a large bedroom, walk in closet and private bath with soaking tub and separate shower. Add in the large stone wood burning fireplace in the living room and the pellet stove in the lower level family room you may never want to leave! 10 Clubhouse Rd is anxiously awaiting it's new owners!
Property Features
Property Type: Residential - Single Family
Basement: Full, Outside Entrance, Walkout Level, Windows
Basement: Yes
Cooling: Ceiling Fan(s), Central A/C
Days on Market: 1
Fireplaces: 1
Fuel Type: Propane - Owned
Home Style: A-Frame, Contemporary
Lot Size: 1.38 Acres
Stories: 3.0
Taxes: $4,162
Year Built: 1996
Feature Descriptions
Additional Structures: Above Grade, Below Grade
Appliances: Built-In Microwave, Dishwasher, Dryer, Exhaust Fan, Oven - Single, Refrigerator, Stainless Steel Appliances, Stove, Washer, Water Heater
Exterior: Frame
Fireplace: Wood, Mantel(s)
Flooring: Wood
Interior: Bar, Bathroom - Soaking Tub, Built-Ins, Ceiling Fan(s), Combination Kitchen/Dining, Dining Area, Entry Level Bedroom, Exposed Beams, Family Room Off Kitchen, Floor Plan - Open, Kitchen - Eat-In, Primary Bath(s), Stove - Pellet, Walk-in Closet(s), Wood Floors
Lot: Cleared, Level, Partly Wooded, Secluded, Trees/Wooded
Lot Dimensions: 1.38 Acre(S)
Municipality: PEACH BOTTOM TWP
Parking Notes: 5 Total Parking Spaces
Rooms: Living Room, Primary Bedroom, Bedroom 2,Bedroom 3,Kitchen, Family Room, Laundry, Other, Office, Primary Bathroom
Sewer: On Site Septic
SQFT Above Finished: 1500
SQFT Below Finished: 750
SQFT Total Finished: 2250
Structure Type: Detached
Swimming Pool: Above Ground
Total Garage/Parking Spaces: 5
Water: Well
Wooded: Yes
Local Schools
High School: KENNARD-DALE
Middle School: SOUTH EASTERN
School District: SOUTH EASTERN
Listed By / Shown By
Listed By
Agency Name: Foraker Realty Co.
Agency Phone: 4844063004
Shown By
Agent Name: Errin Crowell
Agent Phone: Cell: (717) 385-6598

Estimate Your Payment
Estimated Payment
$ 1,837.36 per month $1,395.74 Principal & Interest $346.83 Property Tax $94.79 Homeowner's InsuranceChange Payment Information
Privacy Policy / DMCA Notice / ADA Accessibility


This site is hosted, designed and copyright
© 1994 - 2026 by
Delta Media Group, Inc. -- Patent Pending --
Agency License Information: Lawyers Realty, LLC
Pennsylvania
License #RB066046