Errin Crowell

BEDS3
BATHS2 full
SQUARE FEET1,774
MLS#2035767
STATUSActive
PROPERTY TYPEResidential - Single Family
SUBDIVISIONPHEASANT CROSSING
SCHOOLMiddleton-Cross Plains
Listing Courtesy of:
Stark Company, REALTORS

Property Description
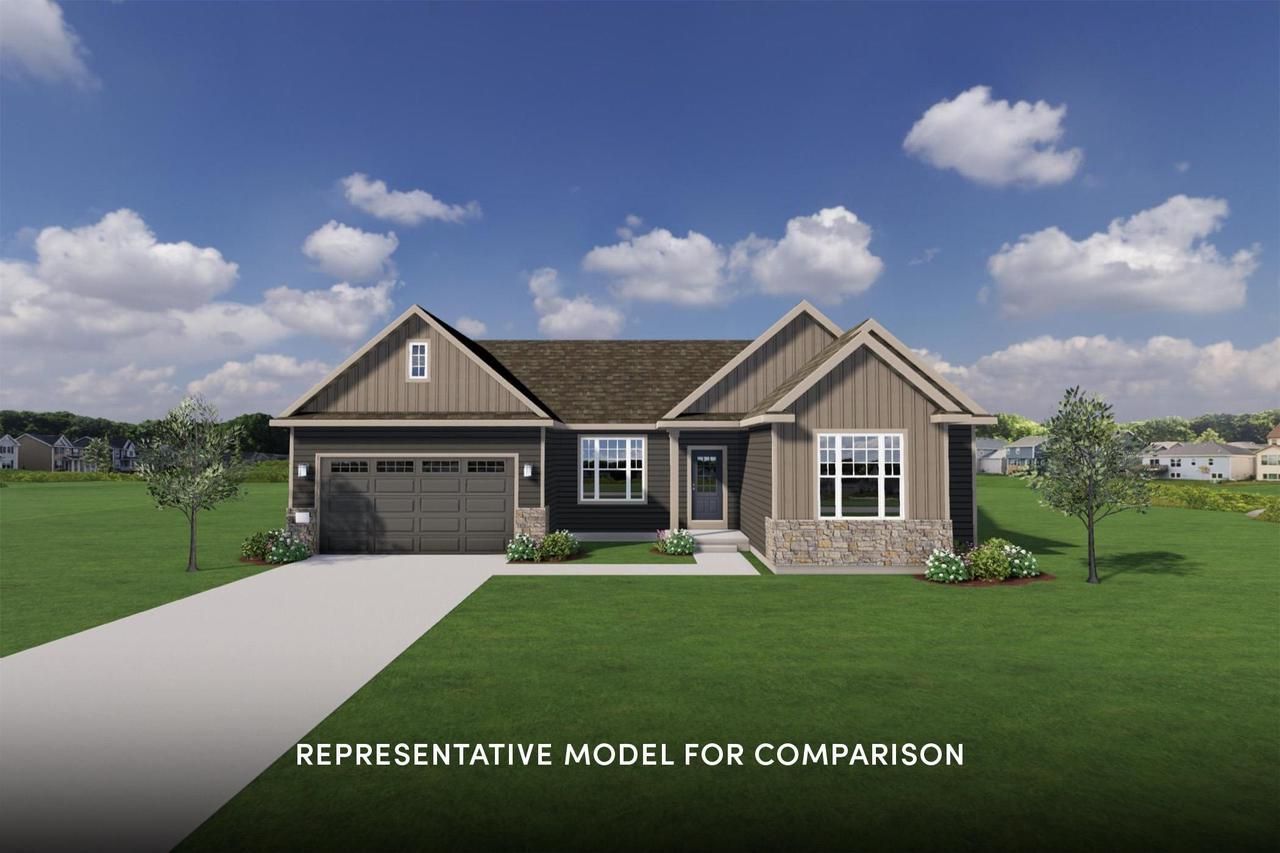
Move-in ready 1/13/27. This Cooper home features a thoughtfully designed, open-concept layout ideal for modern living. Offering 3 bedrooms, 2 baths, and a 2-car garage, this home showcases locally made, custom Auburn Ridge cabinetry, doors, and trim crafted to last. The stylish kitchen includes a center island, quartz countertops, and quality finishes from trusted brands like Kohler, Moen, and Shaw. Durable luxury vinyl plank flooring enhances main living areas, while painted solid-core doors provide superior sound control. Designer lighting curated from Kichler and Visual Comfort & Co. adds a polished touch. Smart Home+ technology with integrated lighting control brings everyday convenience. Enjoy added peace of mind with a one-year warranty.
Property Features
Property Type: Residential - Single Family
Basement: Yes
Garage: 2 car attached
Home Style: Ranch, Other
Lot Size: 0.19 Acres
Stories: 1.0
Year Built: 2027
Amenities
Walk-in closet(s)
Great Room
Water Softener
Cable/Satellite Available
Some Smart Home Features
Patio
Appliances
Range/Oven
Refrigerator
Dishwasher
Microwave
Disposal
Washer
Dryer
Feature Descriptions
Basement: Full, Sump Pump, Radon Mitigation System, Poured Concrete
Bathroom: Stubbed For Bathroom on Lower, At least 1 Tub, Master Bedroom Bath: Full, Master Bedroom Bath, Master Bedroom Bath: Walk-In Shower
Building: 1 Story
Data Source: WIREX_SCW
Exterior: Vinyl, Stone
Heating/Cooling: Forced Air, Central Air, Air Cleaner
Heating Fuel: Natural Gas
Lot Dimensions: 0
Water/Waste: Municipal Water, Municipal Sewer
Room Sizes
Bedroom 2: 10x12 Level Main
Bedroom 3: 10x12 Level Main
Den/Office: 13x11 Level Main
Kitchen: 14x10 Level Main
Living Room: 19x14 Level Main
Primary Bedroom: 13x15 Level Main
Local Schools
High School: Middleton
Middle School: Kromrey
Elementary School: Northside
School District: Middleton-Cross Plains
Listed By / Shown By
Listed By
Agency Name: Stark Company, REALTORS
Shown By
Agent Name: Errin Crowell
Agent Phone: Cell: (717) 385-6598
Estimate Your Payment
Estimated Payment
$ 2,980.60 per month $2,791.04 Principal & Interest $0.00 Property Tax (data not provided by mls) $189.55 Homeowner's InsuranceChange Payment Information
Privacy Policy / DMCA Notice / ADA Accessibility


This site is hosted, designed and copyright
© 1994 - 2026 by
Delta Media Group, Inc. -- Patent Pending --
Agency License Information: Lawyers Realty, LLC
Pennsylvania
License #RB066046