Errin Crowell

BEDS5
BATHS3 full 1 partial
SQUARE FEET2,725
MLS#PABU2125782
STATUSACTIVE
PROPERTY TYPEResidential - Single Family
SUBDIVISIONDOYLESTOWN HUNT
SCHOOLCENTRAL BUCKS
Property Description
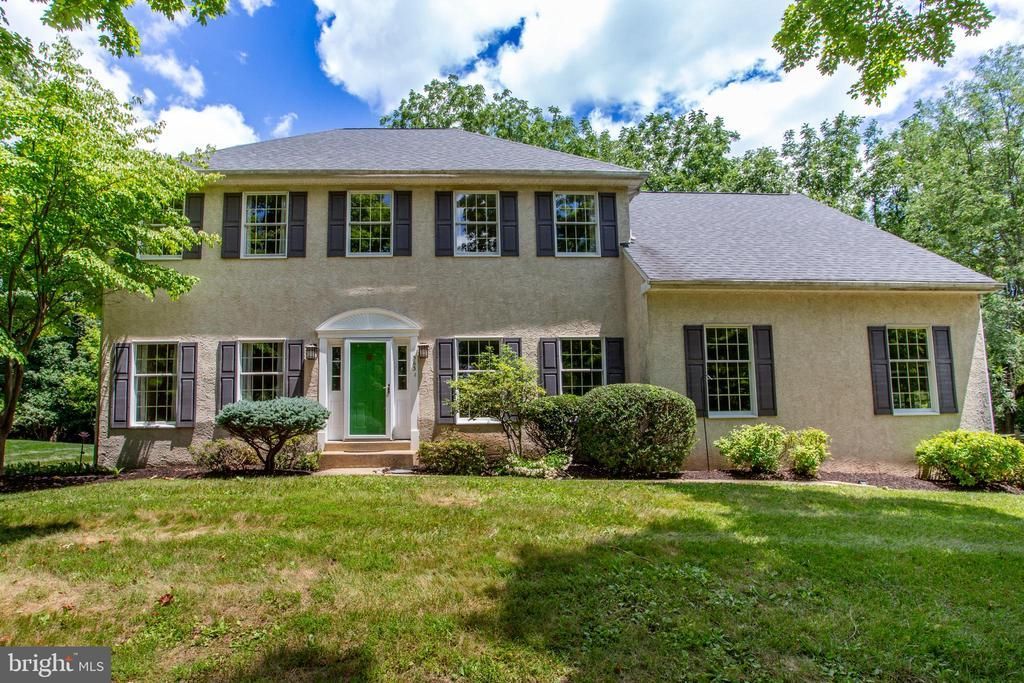
Open House July 11th and 12th from 12-2. Welcome to this spacious five-bedroom Colonial, ideally located on a beautiful three-quarter-acre lot in the sought-after Doylestown Hunt neighborhood. Set on one of the community's prettiest streets, this home offers the perfect combination of neighborhood charm and convenience, with an easy walk to downtown Doylestown's shops, restaurants, parks, and community events. Inside, a two-story foyer welcomes you to a thoughtfully designed floor plan with hardwood floors throughout both the first and second floors. The formal living and dining rooms boast crown molding and are perfect for entertaining, while the family room features a fireplace and a boxed bow window overlooking the backyard. The updated kitchen includes maple cabinetry, granite countertops, stainless steel appliances, a center island, pantry, and a bright breakfast area with a vaulted ceiling, skylights, and two sets of atrium doors leading to the patio and screened porch. Upstairs, you'll find five spacious bedrooms, including a generous primary suite with two walk-in closets and an updated bath featuring an oversized shower and designer tile. The additional bedrooms offer plenty of room for family, guests, home offices, or hobbies. The finished basement provides even more flexible living space with a large recreation room, workout area, bonus room with a Murphy bed, and a full bathroom—ideal for guests, a home office, or extended family. One of this home's standout features is its abundance of storage. From the two walk-in closets in the primary suite to the generous bedroom closets, pantry, basement storage areas, and additional storage throughout the home, there's a place for everything. Step outside and enjoy the private backyard, which backs to a wooded area for added privacy and a peaceful setting. The screened porch and spacious patio provide wonderful spaces for outdoor dining, relaxing, or entertaining while enjoying the natural surroundings. With five bedrooms, three-and-a-half bathrooms, hardwood floors throughout the first and second levels, abundant storage, a finished basement, and a walk-to-town location in one of Doylestown's most desirable neighborhoods, this home offers the space, flexibility, and outdoor living today's buyers are looking for.
Property Features
Property Type: Residential - Single Family
Basement: Full, Fully Finished
Basement: Yes
Cooling: Central A/C
Days on Market: 1
Fireplaces: 1
Fuel Type: Natural Gas
Garage: 2
Heating: Forced Air
Home Style: Colonial
Lot Size: 0.75 Acres
Roof Type: Pitched
Stories: 2.0
Taxes: $10,850
Year Built: 1993
Feature Descriptions
Additional Structures: Above Grade, Below Grade
Appliances: Dishwasher, Disposal, Oven - Self Cleaning
Electric: 200+ Amp Service
Exterior: Sidewalks, Street Lights
Exterior: Stucco
Flooring: Hardwood
Interior: Ceiling Fan(s), Dining Area, Kitchen - Island, Primary Bath(s), Skylight(s)
Lot: Level, Trees/Wooded
Lot Dimensions: 0.75 Acre(S)
Municipality: DOYLESTOWN TWP
Parking Features: Asphalt Driveway
Parking Notes: 2 Total Parking Spaces
Pet Restrictions: No Pet Restrictions
Sewer: Public Sewer
SQFT Above Finished: 2725
SQFT Total Finished: 2725
Structure Type: Detached
Total Garage/Parking Spaces: 2
Utilities: Cable TV
Water: Public
Wooded: Yes
Local Schools
High School: CENTRAL BUCKS HIGH SCHOOL WEST
Middle School: LENAPE
Elementary School: LINDEN
School District: CENTRAL BUCKS
Listed By / Shown By
Listed By
Agency Name: Howard Hanna Real Estate Services
Agency Phone: 2156432500
Shown By
Agent Name: Errin Crowell
Agent Phone: Cell: (717) 385-6598

Estimate Your Payment
Estimated Payment
$ 5,031.78 per month $3,865.12 Principal & Interest $904.17 Property Tax $262.50 Homeowner's InsuranceChange Payment Information
Privacy Policy / DMCA Notice / ADA Accessibility


This site is hosted, designed and copyright
© 1994 - 2026 by
Delta Media Group, Inc. -- Patent Pending --
Agency License Information: Lawyers Realty, LLC
Pennsylvania
License #RB066046