Errin Crowell

BEDS5
BATHS3 full
SQUARE FEET3,371
MLS#VAAR2076398
STATUSACTIVE
PROPERTY TYPEResidential - Single Family
SUBDIVISIONWILLIAMSBURG VILLAGE
SCHOOLARLINGTON COUNTY PUBLIC SCHOOLS
Property Description
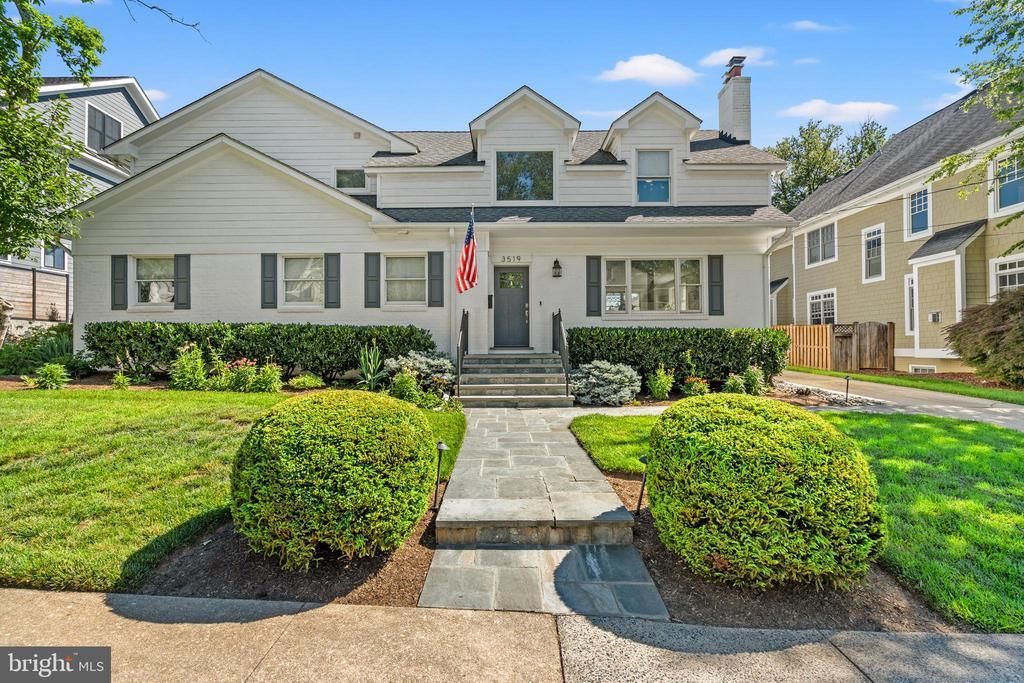
Tucked on a quiet cul-de-sac in sought-after Williamsburg Village, this beautifully updated 5-bedroom home is zoned for the Discovery/Williamsburg/Yorktown pyramid. The renovated kitchen is a showstopper — a massive granite island, fresh white cabinetry, and two dishwashers — opening seamlessly to a sunlit great room made for everyday living and entertaining. A main-level bedroom suite with a fully renovated full bath adds flexibility for guests or a home office. Upstairs, the primary suite is a true retreat, featuring a beautifully renovated en-suite bathroom, a spacious walk-in closet, and a private screened porch overlooking the backyard — the perfect spot to unwind. Three additional bedrooms and a second beautifully renovated bathroom complete the upper level, along with the convenience of an upper-level laundry room. Freshly painted throughout with updated HVAC systems, water heater, and a whole-home generator, this home is truly move-in ready. The finished lower level adds bonus living space with a walk-out to the backyard. Step outside to one of the best backyards in Arlington — a rare, large flat lot transformed with extensive hardscaping, a stone patio, and a cozy fire pit. Whether you're hosting a summer gathering, relaxing by the fire, or simply enjoying the space to garden and play, this backyard delivers a true outdoor living experience that's hard to find this close to D.C. A newer detached garage completes this gem, set on a generous 0.265-acre lot. OFFERS DUE MONDAY 7/13/26 at 3PM
Property Features
Property Type: Residential - Single Family
Basement: Yes
Basement: Daylight, Full, Fully Finished, Outside Entrance, Walkout Stairs, Windows, Water Proofing System
Cooling: Central A/C
Days on Market: 2
Fireplaces: 1
Fuel Type: Oil, Natural Gas
Garage: 1
Heating: Radiator,90% Forced Air
Home Style: Ranch/Rambler
Lot Size: 0.26 Acres
Stories: 3.0
Taxes: $13,975
Year Built: 1951
Feature Descriptions
Additional Structures: Above Grade, Below Grade
Appliances: Built-In Microwave, Dishwasher, Disposal, Dryer, Exhaust Fan, Extra Refrigerator/Freezer, Oven/Range - Gas, Refrigerator, Six Burner Stove, Stainless Steel Appliances, Washer, Water Heater
Electric: 120/240V
Exterior: Extensive Hardscape, Exterior Lighting, Flood Lights, Gutter System, Play Equipment, Play Area, Stone Retaining Walls
Exterior: Brick
Fencing: Fully, Wood
Fireplace: Wood
Interior: Bathroom - Walk-In Shower, Breakfast Area, Built-Ins, Bathroom - Tub Shower, Ceiling Fan(s), Carpet, Combination Kitchen/Living, Dining Area, Entry Level Bedroom, Family Room Off Kitchen, Floor Plan - Open, Kitchen - Island, Pantry, Primary Bath(s), Recessed Lighting, Walk-in Closet(s), Window Treatments, Wood Floors
Lot Dimensions: 0.26 Acre(S)
Parking Notes: 1 Total Parking Spaces
Sewer: Public Sewer
SQFT Above Finished: 3371
SQFT Total Finished: 3371
Structure Type: Detached
Total Garage/Parking Spaces: 1
Water: Public
Local Schools
High School: YORKTOWN
Middle School: WILLIAMSBURG
Elementary School: DISCOVERY
School District: ARLINGTON COUNTY PUBLIC SCHOOLS
Listed By / Shown By
Listed By
Agency Name: RE/MAX Distinctive Real Estate, Inc.
Agency Phone: 7038211840
Shown By
Agent Name: Errin Crowell
Agent Phone: Cell: (717) 385-6598

Estimate Your Payment
Estimated Payment
$ 9,419.81 per month $7,730.23 Principal & Interest $1,164.58 Property Tax $525.00 Homeowner's InsuranceChange Payment Information
Privacy Policy / DMCA Notice / ADA Accessibility


This site is hosted, designed and copyright
© 1994 - 2026 by
Delta Media Group, Inc. -- Patent Pending --
Agency License Information: Lawyers Realty, LLC
Pennsylvania
License #RB066046