Errin Crowell

BEDS6
BATHS7 full 2 partial
SQUARE FEET9,278
MLS#VALO2119608
STATUSACTIVE
PROPERTY TYPEResidential - Single Family
SUBDIVISIONFRANKLIN FAMILY
SCHOOLLOUDOUN COUNTY PUBLIC SCHOOLS
Property Description
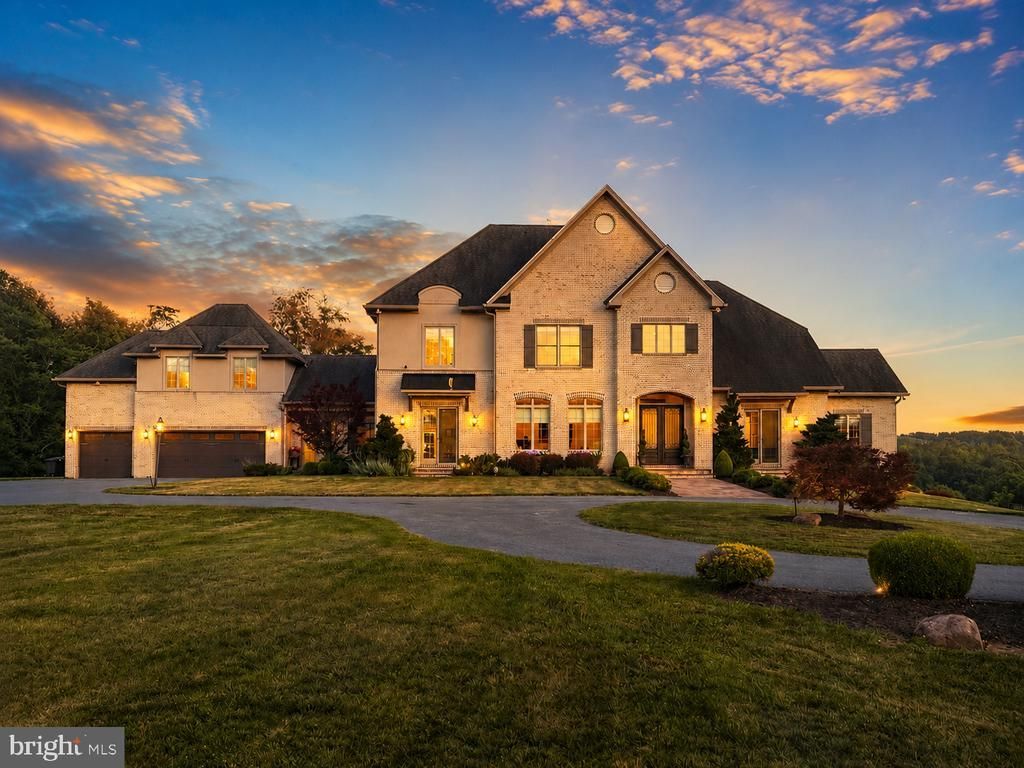
First Time on the Market - Set on more than 38 ACRES (NO HOA), this extraordinary all-brick estate offers over 9,000 finished square feet, breathtaking views, and a setting that feels worlds away—yet is just 5 minutes from downtown Purcellville. Surrounded by wooded acreage with OPEN SPACES suitable for horses, this 6 BEDROOM, 7 full bath, 2 half bath retreat delivers a rare blend of luxury, privacy, and convenience in the heart of Western Loudoun. Inside, reclaimed red oak hardwood flooring spans the main and upper levels, while three wood-burning fireplaces add warmth and character. The gourmet kitchen is designed for both daily living and entertaining, featuring premium appliances, custom cabinetry, and generous gathering space. The MAIN-LEVEL PRIMARY SUITE offers a private balcony and spa-like bathroom. 5 upper-level bedrooms include en-suite or adjoining baths. A private bonus room with en-suite bath and a finished lower level with abundant recreation and entertaining space add flexibility for the way you live. Outside, the saltwater POOL with travertine decking, extensive hardscaping, professional landscape lighting, and sweeping views create a true resort-style setting. Other highlights include two laundry rooms, an oversized three-car garage, paved driveway, and whole-house generator. A rare opportunity to own a private Purcellville estate with room to spread out and every amenity just minutes away. 24 hour notice and pre-approval letter/proof of funds required for all showings.
Property Features
Property Type: Residential - Single Family
Basement: Walkout Level, Fully Finished, Connecting Stairway, Interior Access, Outside Entrance, Rear Entrance, Sump Pump, Windows
Basement: Yes
Cooling: Central A/C, Heat Pump(s)
Days on Market: 1
Fireplaces: 3
Fuel Type: Propane - Owned, Propane - Leased, Electric
Garage: 3
Heating: Heat Pump - Electric BackUp, Humidifier, Programmabl
Home Style: Colonial, French
Lot Size: 38.78 Acres
Stories: 2.0
Taxes: $15,522
Year Built: 2016
Feature Descriptions
Additional Structures: Above Grade, Below Grade
Appliances: Built-In Microwave, Dishwasher, Disposal, Refrigerator, Stove, Oven - Wall, Humidifier, Dryer - Front Loading, Range Hood, Six Burner Stove, Washer - Front Loading, Water Heater
Exterior: Hot Tub, Satellite Dish, Extensive Hardscape, Exterior Lighting, Stone Retaining Walls, Flood Lights, Sidewalks
Exterior: Masonry
Fencing: Board
Fireplace: Mantel(s), Stone, Wood
Flooring: Solid Hardwood, Carpet
Interior: Additional Stairway, Bathroom - Soaking Tub, Bathroom - Tub Shower, Bathroom - Walk-In Shower, Built-Ins, Butlers Pantry, Ceiling Fan(s), Combination Kitchen/Dining, Entry Level Bedroom, Exposed Beams, Family Room Off Kitchen, Intercom, Kitchen - Gourmet, Kitchen - Island, Pantry, Primary Bath(s), Recessed Lighting, Upgraded Countertops, Walk-in Closet(s), Water Treat System, WhirlPool/HotTub, Window Treatments, Wood Floors
Location: Rural
Lot: Front Yard, Landscaping, Level, Private, Rear Yard, Rural, Secluded, SideYard(s), Stream/Creek, Trees/Wooded
Lot Dimensions: 38.78 Acre(S)
Parking Features: Asphalt Driveway, Circular Driveway, Shared Driveway
Parking Notes: 15 Total Parking Spaces
Rooms: Living Room, Dining Room, Primary Bedroom, Sitting Room, Bedroom 2,Bedroom 3,Bedroom 4,Bedroom 5,Kitchen, Family Room, Foyer, Bedroom 1,Exercise Room, Laundry, Loft, Mud Room, Office, Recreation Room, Storage Room, Media Room, Bathroom 1,Bathroom 2,Bathroom 3,Bonus Room, Primary Bathroom, Full Bath, Half Bath
Sewer: Septic = # of BR, Private Septic Tank, Perc Approved
Special View Info: Panoramic, Scenic Vista, Trees/Woods, Pasture
SQFT Above Finished: 6528
SQFT Below Finished: 2750
SQFT Total Finished: 9278
Structure Type: Detached
Swimming Pool: Heated, In Ground, Gunite, Saltwater
Total Garage/Parking Spaces: 15
Water: Private, Well
Wooded: Yes
Room Sizes
Bonus Room: 23 x 25 Level - Upper 2
Bedroom 1: 19 x 13 Level - Upper 1
Bedroom 2: 14 x 13 Level - Upper 1
Bedroom 3: 13 x 17 Level - Upper 1
Bedroom 4: 14 x 17 Level - Upper 1
Bedroom 5: 14 x 17 Level - Upper 1
Laundry: 11 x 8 Level - Upper 1
Foyer: 11 x 19 Level - Main
Sitting Room: 15 x 14 Level - Main
Primary Bedroom: 15 x 19 Level - Main
Primary Bathroom: 13 x 21 Level - Main
Family Room: 31 x 17 Level - Main
Office: 15 x 13 Level - Main
Dining Room: 15 x 22 Level - Main
Kitchen: 17 x 18 Level - Main
Mud Room: 21 x 15 Level - Main
Laundry: 13 x 10 Level - Main
Recreation Room: 60 x 17 Level - Lower 1
Kitchen: 14 x 12 Level - Lower 1
Exercise Room: 22 x 10 Level - Lower 1
Storage Room: 41 x 25 Level - Lower 1
Loft: 22 x 12 Level - Upper 1
Media Room: 18 x 19 Level - Lower 1
Local Schools
High School: WOODGROVE
Middle School: HARMONY
School District: LOUDOUN COUNTY PUBLIC SCHOOLS
Listed By / Shown By
Listed By
Agency Name: RE/MAX Gateway, LLC
Agency Phone: 7036525760
Shown By
Agent Name: Errin Crowell
Agent Phone: Cell: (717) 385-6598

Estimate Your Payment
Estimated Payment
$ 17,345.34 per month $15,031.01 Principal & Interest $1,293.50 Property Tax $1,020.83 Homeowner's InsuranceChange Payment Information
Privacy Policy / DMCA Notice / ADA Accessibility


This site is hosted, designed and copyright
© 1994 - 2026 by
Delta Media Group, Inc. -- Patent Pending --
Agency License Information: Lawyers Realty, LLC
Pennsylvania
License #RB066046